

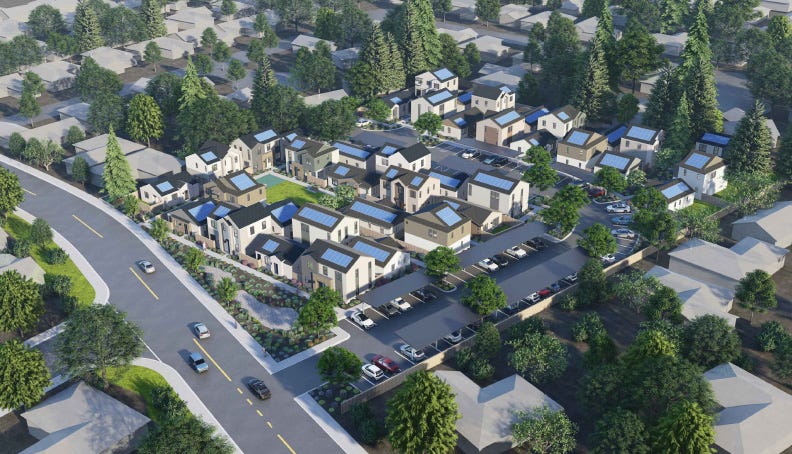
You may have heard a rumor that someone was throwing chairs at the last Sebastopol Planning Commission meeting, which was focused on a large housing development planned for the old Mormon Church site at 8100 Valentine Avenue. That is an exaggeration. The neighbors are extremely unhappy about this development, but no one “threw” any chairs. One neighbor, fed up with the Planning Commission’s inability to force changes from the developers, casually tipped over three folding chairs as she walked out of the room.
The Valentine Avenue Project is a 20-lot subdivision, with two homes on each lot—a three- to four-bedroom home and a smaller ADU. (One lot has only one home.) The 20 main homes will range in size from 1,422 to 1,640 sq. ft., while the 19 ADUS will come in at 749 sq. ft. Because Sebastopol previously opted in to AB1033, the developer will be able to condominimize each lot and sell the house and ADU separately. That’s a total of 39 homes on a 2.69-acre site.
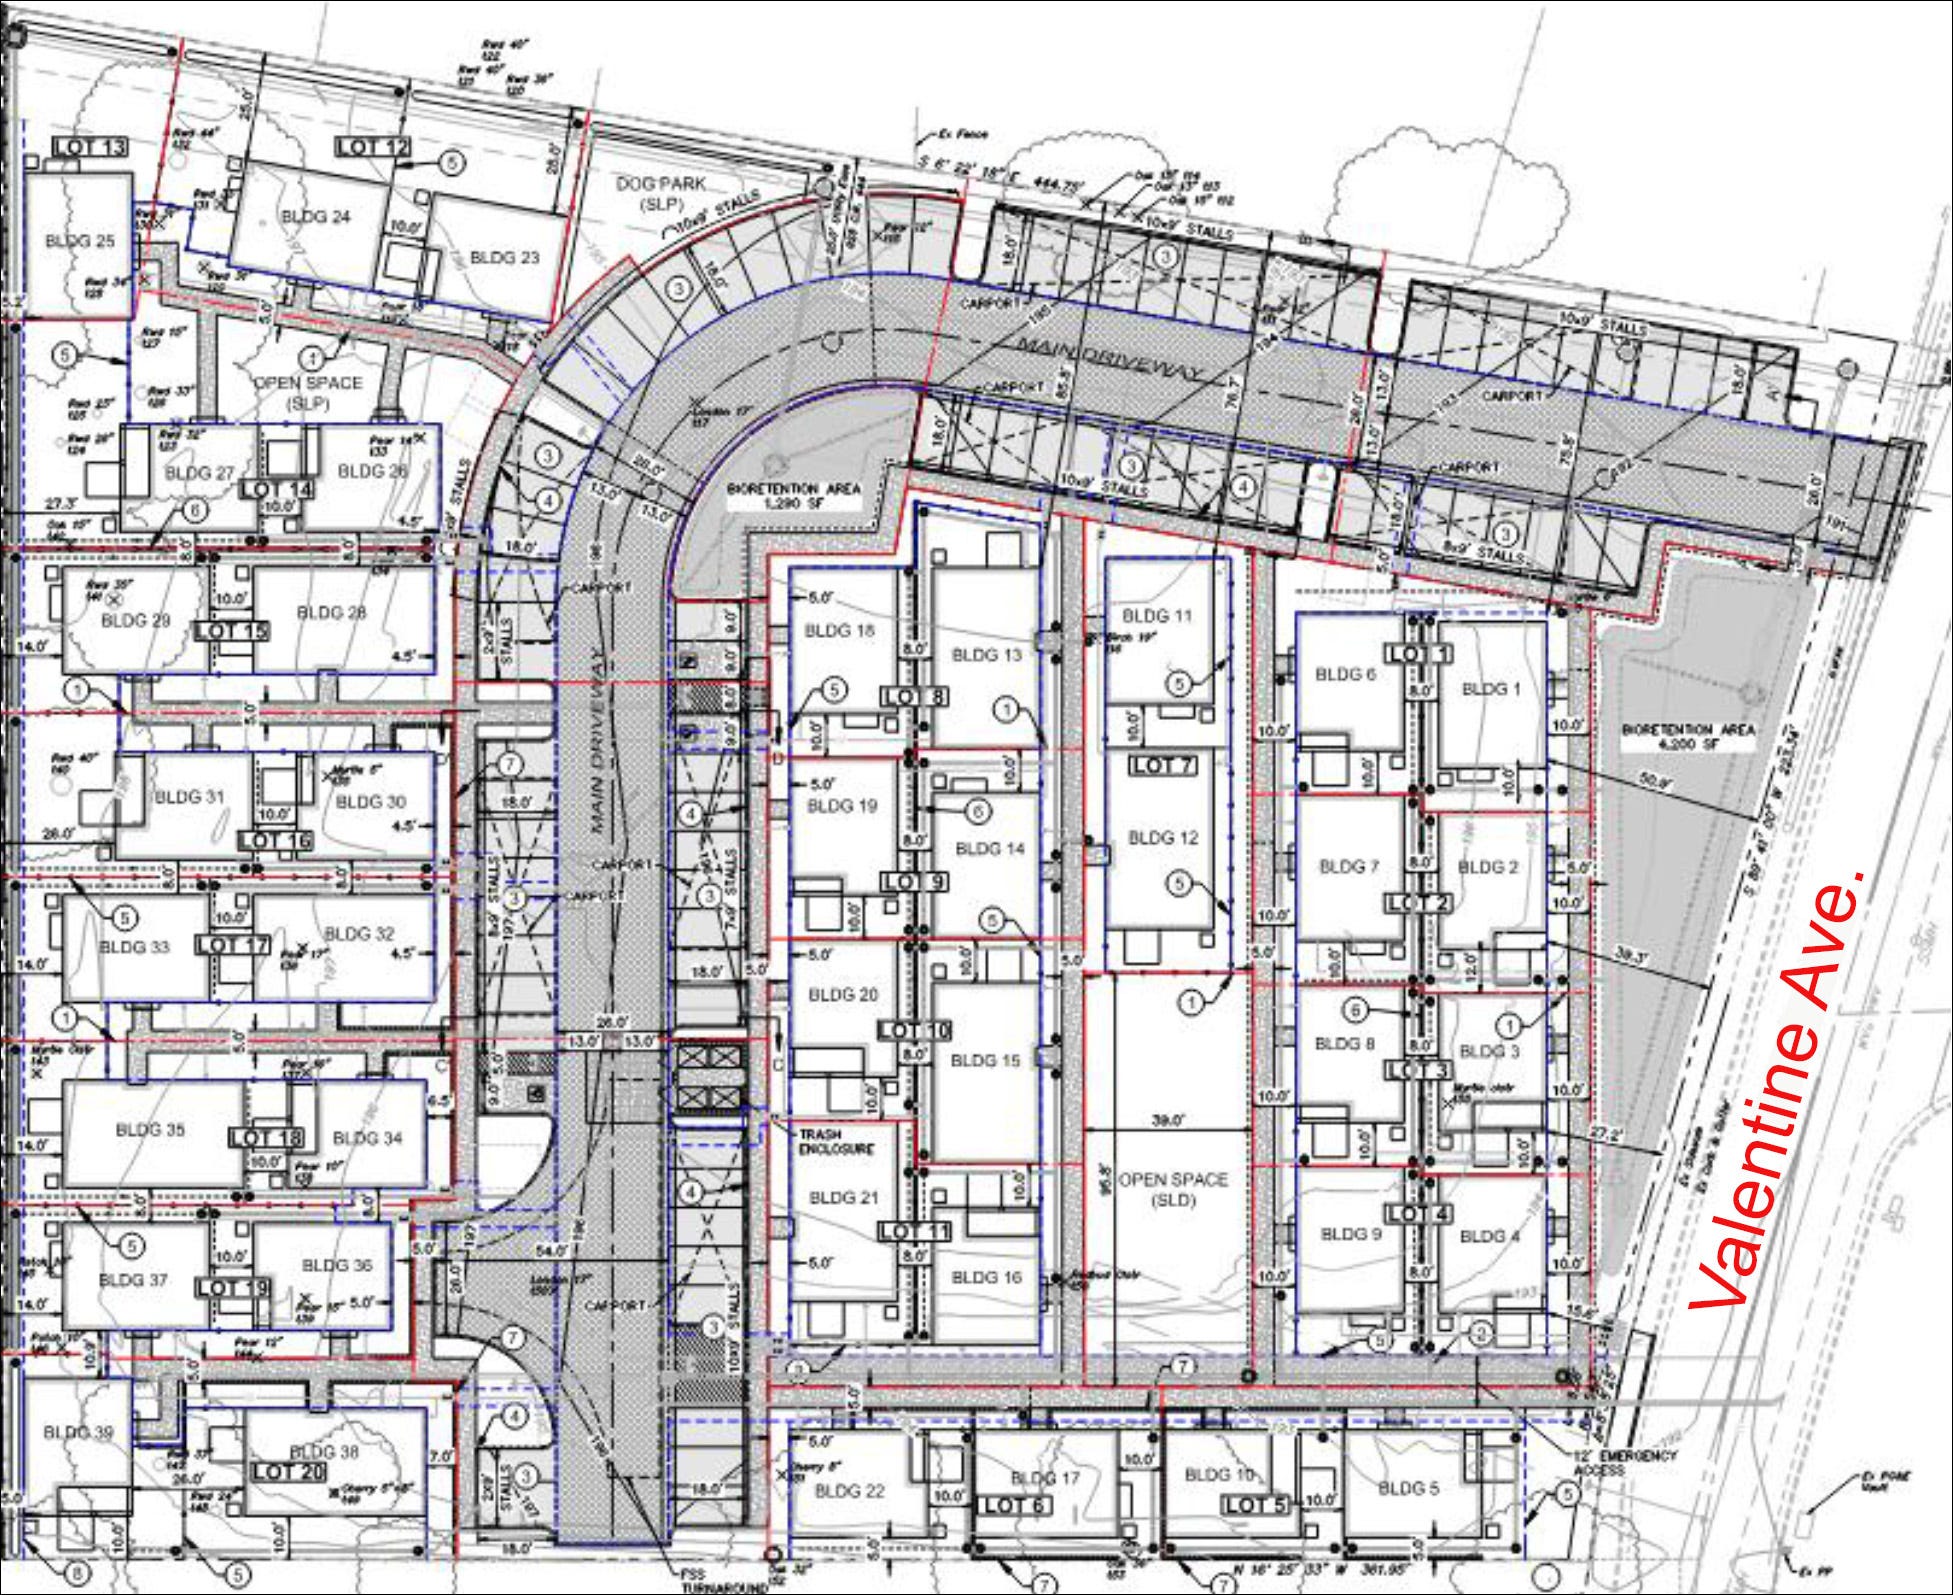
That sounds like a lot of density for the neighborhood’s zoning — R4, which is medium-density single-family residential— but as John Jay, the city’s consulting associate planner, pointed out in his opening presentation, due to a peculiarity of the law (AB1033), “The ADUs for this project do not count towards density per state law.”
For the most part, these homes and ADUs are designed to be sold at market-rate—though there is no estimate yet of what they’ll cost. (Planning Commission Chair Evert Fernandez explained that housing prices can change a lot in the five-to-seven years it takes to get a project built.) Three of the main homes will be deed-restricted “affordable” at 120% of the area median income. (Median income for a family of four in Sonoma County is $160,000 per the California Department of Housing and Community Development.)
An unlimited number of waivers
Then came the kicker. “As long as a developer includes at least 10% of its total units as affordable, the developer is eligible and can request waivers and concessions from zoning requirements … This project qualifies for one concession and an unlimited number of waivers,” Jay said.
He noted that the developer has applied under the state’s Density Bonus Law (CA Govt Code § 69515) and has requested waivers for the following Sebastopol development standards: minimum lot area, building height, maximum lot coverage, parking stalls, minimum lot width, minimum yard setbacks, special mechanical equipment (i.e., air conditioners) and parking stall depth.
The developer is using his single concession to get out of fully complying with the City’s tree protection ordinance, which means they can remove more trees and site homes closer to the base of the remaining trees than would normally be allowed.
“The city must grant these concessions and waivers unless there is evidence in the record of a specific, quantifiable impact to the public health and safety,” Jay said.
Jay also said that other state laws, including SB 330 and the Housing Accountability Act, limit the number of meetings a developer has to undergo to five—and this developer had just two to go after the planning commission—the council, then design review board. The price for the city of violating these terms is that the project would be automatically approved by the state.
These various laws—designed to increase the amount of housing in California — essentially tie the hands of local planning commissions and city councils when it comes to what kind of housing developments can be built in city limits.
With all the usual development constraints off the table, the Planning Commission was limited to nibbling around the edges of the plan, looking for possible health and safety violations. They asked whether the local sewer could handle the effluent from all those additional dwellings. Sebastopol Public Works Director Oriana Hart said that, according to their hydraulic models, a consultant said there would be enough capacity if certain repairs were made, including cleaning out some root intrusion across from Libby Park. The developer has agreed to pay for these repairs.
Commissioners asked other questions about the number and placement of trash areas, parking space sizes, the configuration of the parking lot, and why this wasn’t submitted as a “planned community,” but since the fire department and Public Works had already signed off on this proposal from a health and safety standpoint, there was little the commission could do to change anything.
The developer’s presentation — homes for the missing middle
Rob Toste, a senior project manager for the developer, Grupe Investment Company, made a persuasive case for the kind of development his company was trying to build.
One of the fundamental ideas behind this project has been to ask whether we can create new homeownership opportunities at different price points, not through public subsidy, but through smaller homes, efficient land planning, shared amenities, and a different development model.
We think there is a meaningful gap between traditional apartment living and the increasingly expensive conventional single-family home, and that is the missing middle that we are trying to serve.
We envision people at different stages of life being able to live here: young professionals purchasing their first home, teachers or first responders who work in the area, families who want to become homeowners, and empty nesters who may no longer want or need a large home with a large yard.
We have also spent a significant amount of time asking a second question: How do you place these homes on an infill property while creating a neighborhood that actually feels good to live in? Our answer was to move away from the conventional subdivision model. Rather than maximizing private garages, driveways, and individual front yards, we have concentrated parking and creating shared landscape areas and pedestrian spaces throughout the community.
Every primary residence still has its own private backyard, but residents will also have access to approximately three-quarters of an acre of amenity spaces and landscaped walking paths. Those spaces include the Central Green, Redwood Grove Dog Park, and what we are calling a community expression area. To be specific, the central green is intended to be a part of the heart of the neighborhood, a flexible lawn area where children can play, neighbors can gather, or residents can simply sit outside. The existing redwoods provide another variety of type of space: a quiet, shaded area that retains some of the mature landscaping character that exists on the property today.
Toste also said that the company had changed the design of the development in response to the Planning Commission’s earlier critique at their March meeting.
“The primary residences are two stories, while the ADUs are single-story,” Toste said. “That difference in height, combined with variation in architecture, color, landscape, and building placement, is intended to avoid repetitive appearance that can occur in a traditional subdivision. The goal is for the neighborhood to feel varied and organic rather than 39 carbon copies of the same home.”
Commission concerns
Commissioners Joan Harper, Jennifer Koelemeijer and Paul Fritz noted a problem with the fact that some of the two-story homes on the north side of the property are situated very close to the back fences of the surrounding properties. Toste said eight of those houses had redwood trees that would provide privacy, and, for the houses that didn’t, there would be fewer windows on the second story in that direction.
Commissioner Fritz also disliked the parking arrangements. Only 40 parking spaces are required, but the plan includes 83 parking spaces. “I think the site is overparked,” he said, “and I question the necessity of the carports. I mean, carports always just look bad. Like I've never seen a good-looking carport.”
Fritz also led a discussion about whether the homes and ADUs along the northern edge could be switched so that all one-story ADUs were at the back, instead of being staggered, so as to create more privacy for the surrounding neighbors.
Toste said if they did that, they would have to remove more trees. “We oriented it that way because if we swapped them … we actually end up losing more trees.” There are currently 15 “protected native trees” on the property, seven of which will be removed. (In the chamber, someone muttered, “So in what way are they ‘protected’?”)
Koelemeijer asked if they could require larger replacement trees for the trees being removed by the developer. Staff replied that she could request that but couldn’t require it.
17 angry neighbors — and one heartfelt supporter
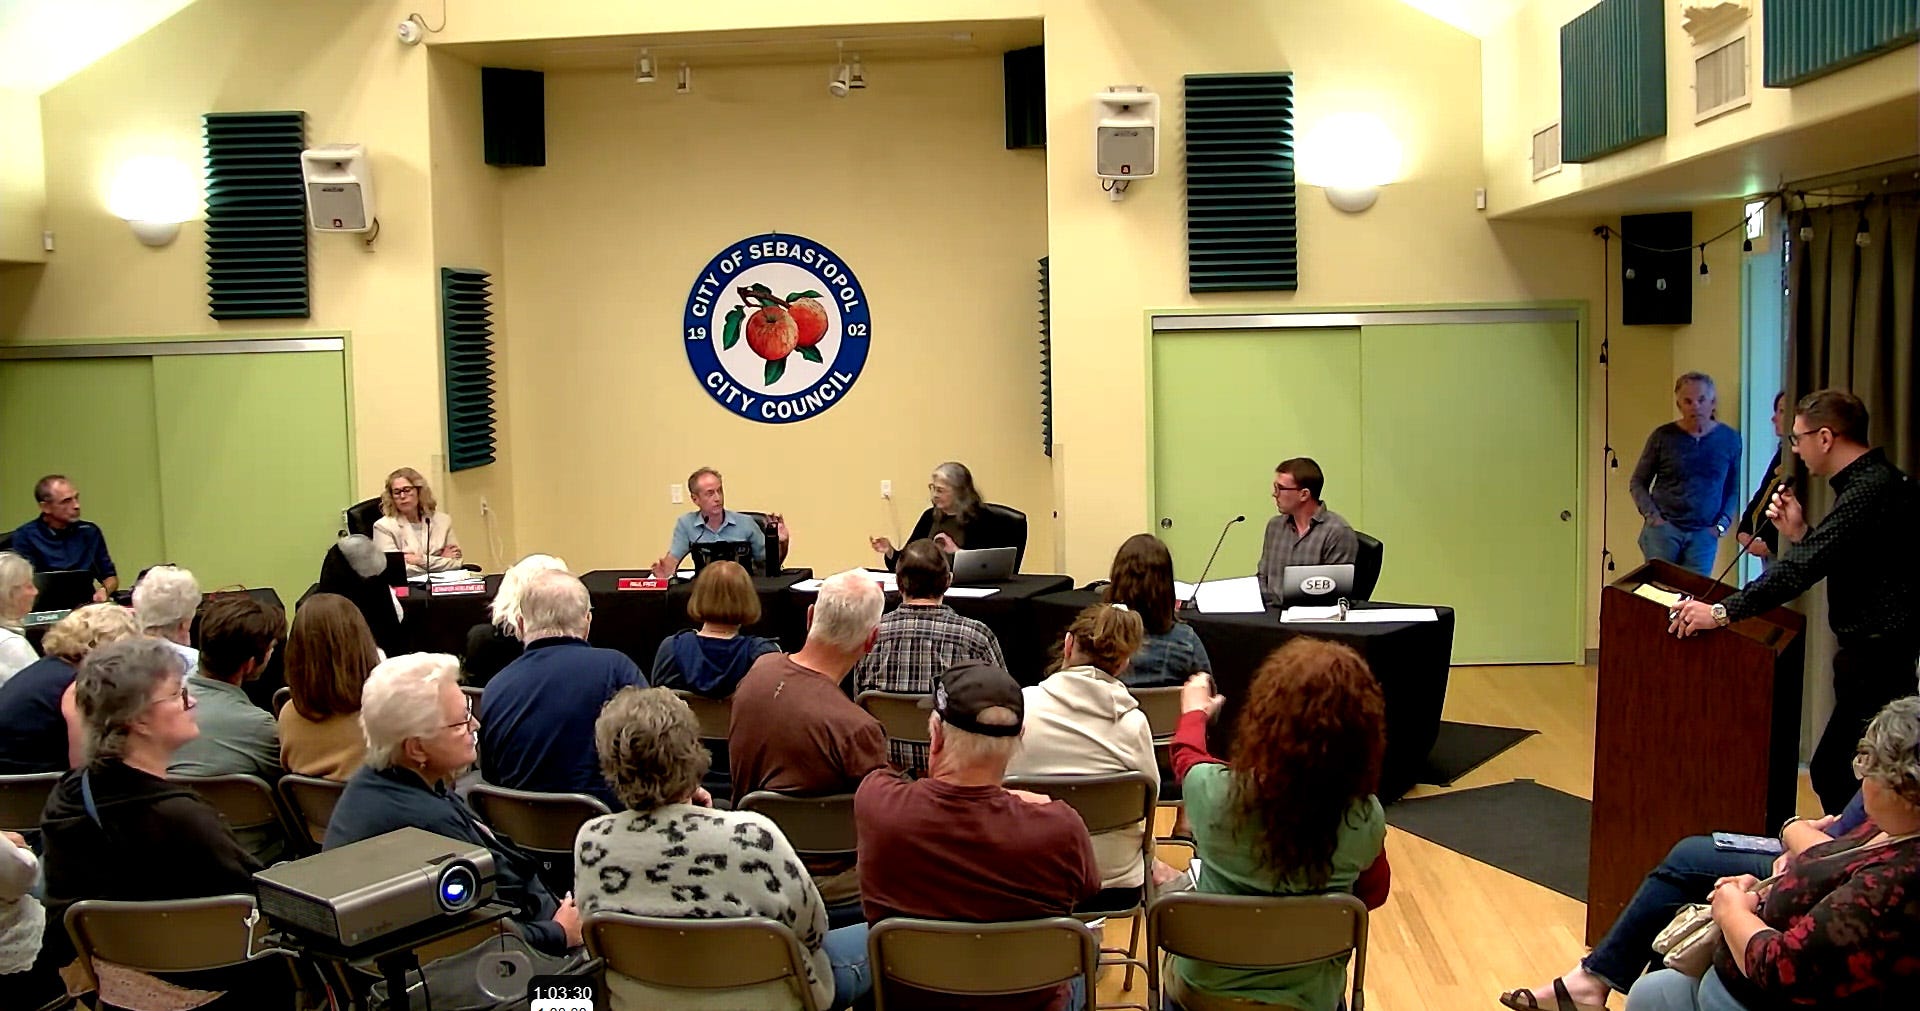
It’s unusual for the planning commission to face a packed chamber, but that’s exactly what they faced at last week’s meeting. Almost every seat in the house was filled with a neighbor who was opposed to the Valentine project.
“We are not against housing,” said neighbor Katie Aho. “We're asking that the housing fits our existing neighborhood … Please don't treat density as a minor concern. It's a big concern for the people who live there. I respectfully ask you to send the proposal back for a design that fits our neighborhood and the Sebastopol we love.”
Neighbor Tom Boag, who said several of the large redwoods to be removed are behind his house, had two concerns: tree removal and emergency access.
“The northern tree growth provides separation for an entire neighborhood edge,” he said. “Preserving it means more than marking trees as retained or taken out. It also requires a plan by an arborist so that the remaining trees don't die. Otherwise, you're going to wind up with a grove of dead trees.”
He and many other speakers also had questions about the configuration of the driveway in terms of emergency access and evacuation. Several neighbors also complained about the traffic on Valentine and spillover street parking.
The issue that upset most of the immediate neighbors was the question of building two-story homes so close to the property line of the surrounding houses.
Neighbor Russell Sutter said, “Public health includes mental health. Having a two-story building looking down and destroying the privacy of your yard is a real mental health issue. It can change the quality of life of all of those periphery houses in a serious way.”
Two neighbors complained that the project was “being crammed/rammed down our throats.”
Architect and former Planning Commission member Colin Doyle sympathized with the plight of the commissioners. Doyle was at the combined Design Review and Planning Commission meeting for the project in March. “Every single person on Design Review and Planning had concerns [about the project]. It comes back six months later. Very little has changed. The architecture has improved, but it is virtually the same project, and they just expect it to go through.” Looking at the commission, he said, “You basically have a gun to your head, and you have to approve this thing. I mean, to say you can’t ask them to come back and respond to your comments is outrageous. What is the point of having the zoning ordinance if you can’t defend it? What’s the point of having a planning commission? I’m very, very disappointed with this process.”
Regarding the supposed mitigation for buildings close to the property line, Doyle said, “A third of the houses are actually built on the property line, which means that those walls are going to have no windows on them, and there are going to be a two-story stucco wall—ugly. And they didn't even provide those elevations in the packet because they were too boring to look at.” (Elevations are straight-on, two-dimensional drawings of various sides of a building.)
Only one speaker rose to speak in favor of the development—a neighbor who lives in a similarly dense development nearby.
“My name is Linda-Marie Koza, and my husband and I live in Sequoia Village, which is about three blocks from this property. We moved there a year ago, and it has many features in common with this proposal. We have no garages, no carports. There’s only one trash enclosure. Homes are very close to each other. Some are attached. The ones that aren’t have a four-foot setback. We have small private backyards like this, and lovely shared common spaces, and what all of that adds up to is a real sense of community that I’ve never experienced anywhere else … Sebastopol is so expensive, and it’s really mostly because of a lack of supply. I know it’s hard for everyone to accept this kind of change, but I really want to speak in support of high-density. Without that, we’re never going to do anything that will enable our children to be able to afford to live in the communities where they grew up.”
The vote
When it came time for the commissioners to share their thoughts, Planning Commission Chair Every Fernandez said, “Our hands are tied. All the waivers, the setbacks, how far the yards are, all of that — we have no say. It's a state law. It's really out of our hands. If we do not follow these rules—if, for example, we say we're just going to continue it and have more meetings—it automatically becomes approved. It's unfortunate, and I’m sorry.”
Commissioner Paul Fritz was more sanguine. After listing a bunch of things about the project that he didn’t like—including that he thought every tree on the property was going to die—he nonetheless said, “I think that this is going to provide an opportunity for people that are looking for their first home, or maybe people that want to downsize to have an opportunity to stay in the neighborhood and stay in Sebastopol. So I applaud the project for filling a need that we desperately need."
To the neighbors, he made this plea. “I understand people are concerned and afraid of change and something different, but, you know, there will be people who live at this neighborhood that become your friends and your neighbors, and your children will be playing with their children. And I think that in 10 years’ time they will be there—just like Sequoia Village is there, just like Winding Wood is there, just like the new Habitat homes downtown.”
“Sebastopol has been changing since it was founded,” he continued, “and I know it’s difficult, and I know it’s uncomfortable to not know what’s going to happen—and I know construction noise is a thing, and it will be a thing for a period of time. But I think when it’s done, the people that live there will be part of our community. It will be places for our children to be able to buy a home, and I think that we have to keep those things in mind as we talk about this. Yes, I think it’s unfortunate that the architecture and the site design are not better, and I think there’s little we can do at this point, unfortunately, to fix it.”
Commissioner Jennifer Koelemeijer asked city staff, “What are the levers that we have to help meet the concerns of our community? What can we change in this? How can we effect change in this project in order to meet some of their concerns? Are there any levers that we can pull? Are there any adjustments we can make?”
Interim Planning Director Jane Riley’s response was blunt. “Your levers are very limited. You can recommend approval, or you can recommend denial. If you recommend denial, it needs to be based on public health and safety. You can also make suggestions to the applicant and hope that the applicant will take those suggestions under advisement.”
“As you know, we've been here before and made suggestions to the applicant, and some were accommodated, and many were not,” Riley continued. “Unless the applicant's going to stand up and tell you, ‘That's a great idea. I'll do it!’ I'm not terribly hopeful that making suggestions to the applicant will effectuate change. They've been very clear that this is the plan that they want to put forward, and they want to take full advantage of the availability of all the waivers that are available to them in state law for providing a qualified housing project. So I don't think we're going to get much change.”
Commissioner Alex Kanzler, on the other hand, was all in. “I'm in favor of the project. And I'm not going to hide behind or strawman the State and say, ‘Well, I have to vote for it because that's what they said.’ I grew up in Sebastopol. I've been here since first grade—Apple Blossom, Twin Hills, Analy. I'm concerned about the future of this community due to its affordability. Full stop. Families can't afford to live here. I rent in Sebastopol because I can't afford to buy a house here, even though I grew up here. So I'm in favor of this project that brings a needed product to the community, and that will hopefully bring more families to this community because it will be, no matter what, the least expensive, most affordable, entry-level housing that Sebastopol has seen in my lifetime.”
Commissioner Joan Harper agreed. “I believe that city staff has done their due diligence and the studies necessary to mitigate the health and safety considerations that we have to take under advisement. I do believe this project will provide some much-needed diversity of housing—for young people, young families, for families that want to have another family member residing in the ADU, and for elders who would like to downsize and have another opportunity to stay in the community without necessarily having to go to care homes or other types of facilities. So, I’m going to be voting in favor of this project, but I would like to suggest that the developer please consider all possible factors or design considerations to mitigate the privacy issues that have been identified and discussed today, particularly for those properties that are abutting the project.”
Before voting, the commission spent a bit of time fine-tuning their draft resolution. They added nesting bird surveys prior to construction, temporary work stoppages for archeological finds, a “friendly recommendation” for larger replacement trees, and other smaller changes.
The vote was 4 to 1 in favor of recommending that the Sebastopol City Council approve the project. Evert Fernandez was the sole holdout. The project is scheduled to come before the Sebastopol City Council on Oct. 20.
See the extensive documentation for the Valentine housing development project here.
Exactly as the law was intended. Bring on the housing. I wonder how many of the people protesting bought their houses for a bushel of apples back in the 70s and pay like 100 a month in property taxes.
Between the year 2000 and 2026 the median home price in California has skyrocketed by 386.6%, while the broader U.S. Consumer Price Index (CPI) rose by roughly 94.0%. So the State's (and Planning Commission's) steps are in the right direction: increase supply.